01
The challenge
Three generations under one roof, a family that wanted privacy from the street but light in every room, and a strong wish to spend time outdoors for more than four months a year.
Residential · 2023
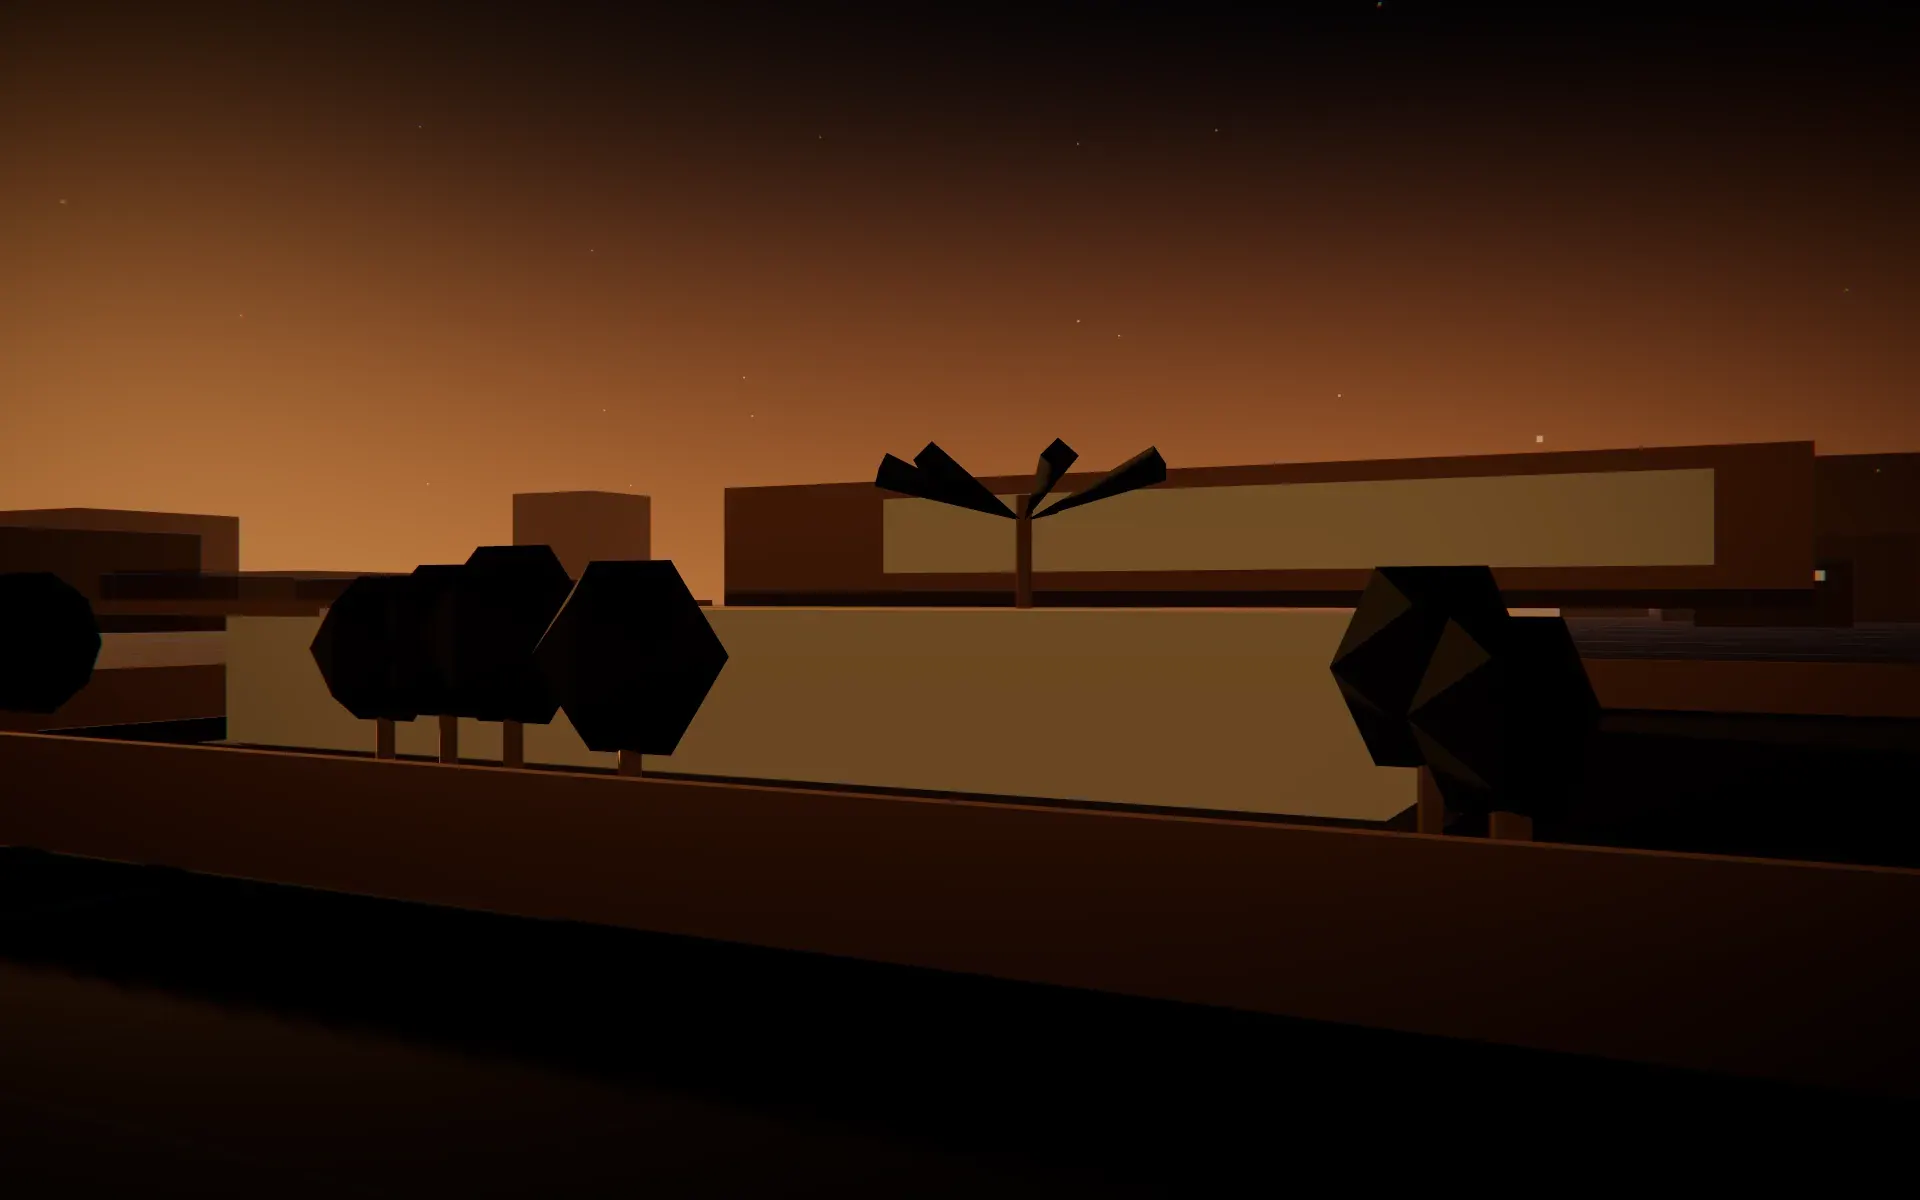
A family home arranged around a shaded courtyard and a single palm, cooled by its own geometry.
01
Three generations under one roof, a family that wanted privacy from the street but light in every room, and a strong wish to spend time outdoors for more than four months a year.
02
The house turns inward around a courtyard sized by wind simulation so that it stays three to four degrees cooler than the street. Cantilevered upper volumes shade the ground-floor glazing, and a slim pool along the courtyard edge adds evaporative cooling in the shoulder months.
03
The courtyard is in daily use from October to May, and annual electricity consumption is 31% lower than the family’s previous home of similar size.
04 Gallery
“We asked for privacy and light and thought we would have to choose. The courtyard gave us both, and our children now spend their evenings outside.”
Next step
Tell us where you are. We will tell you, honestly, what it will take.