01
The challenge
Create a true centre — shops, schools, mosques, clinics and public space — for a new residential city, in a place where almost every trip is currently made by car.
Urban · 2025
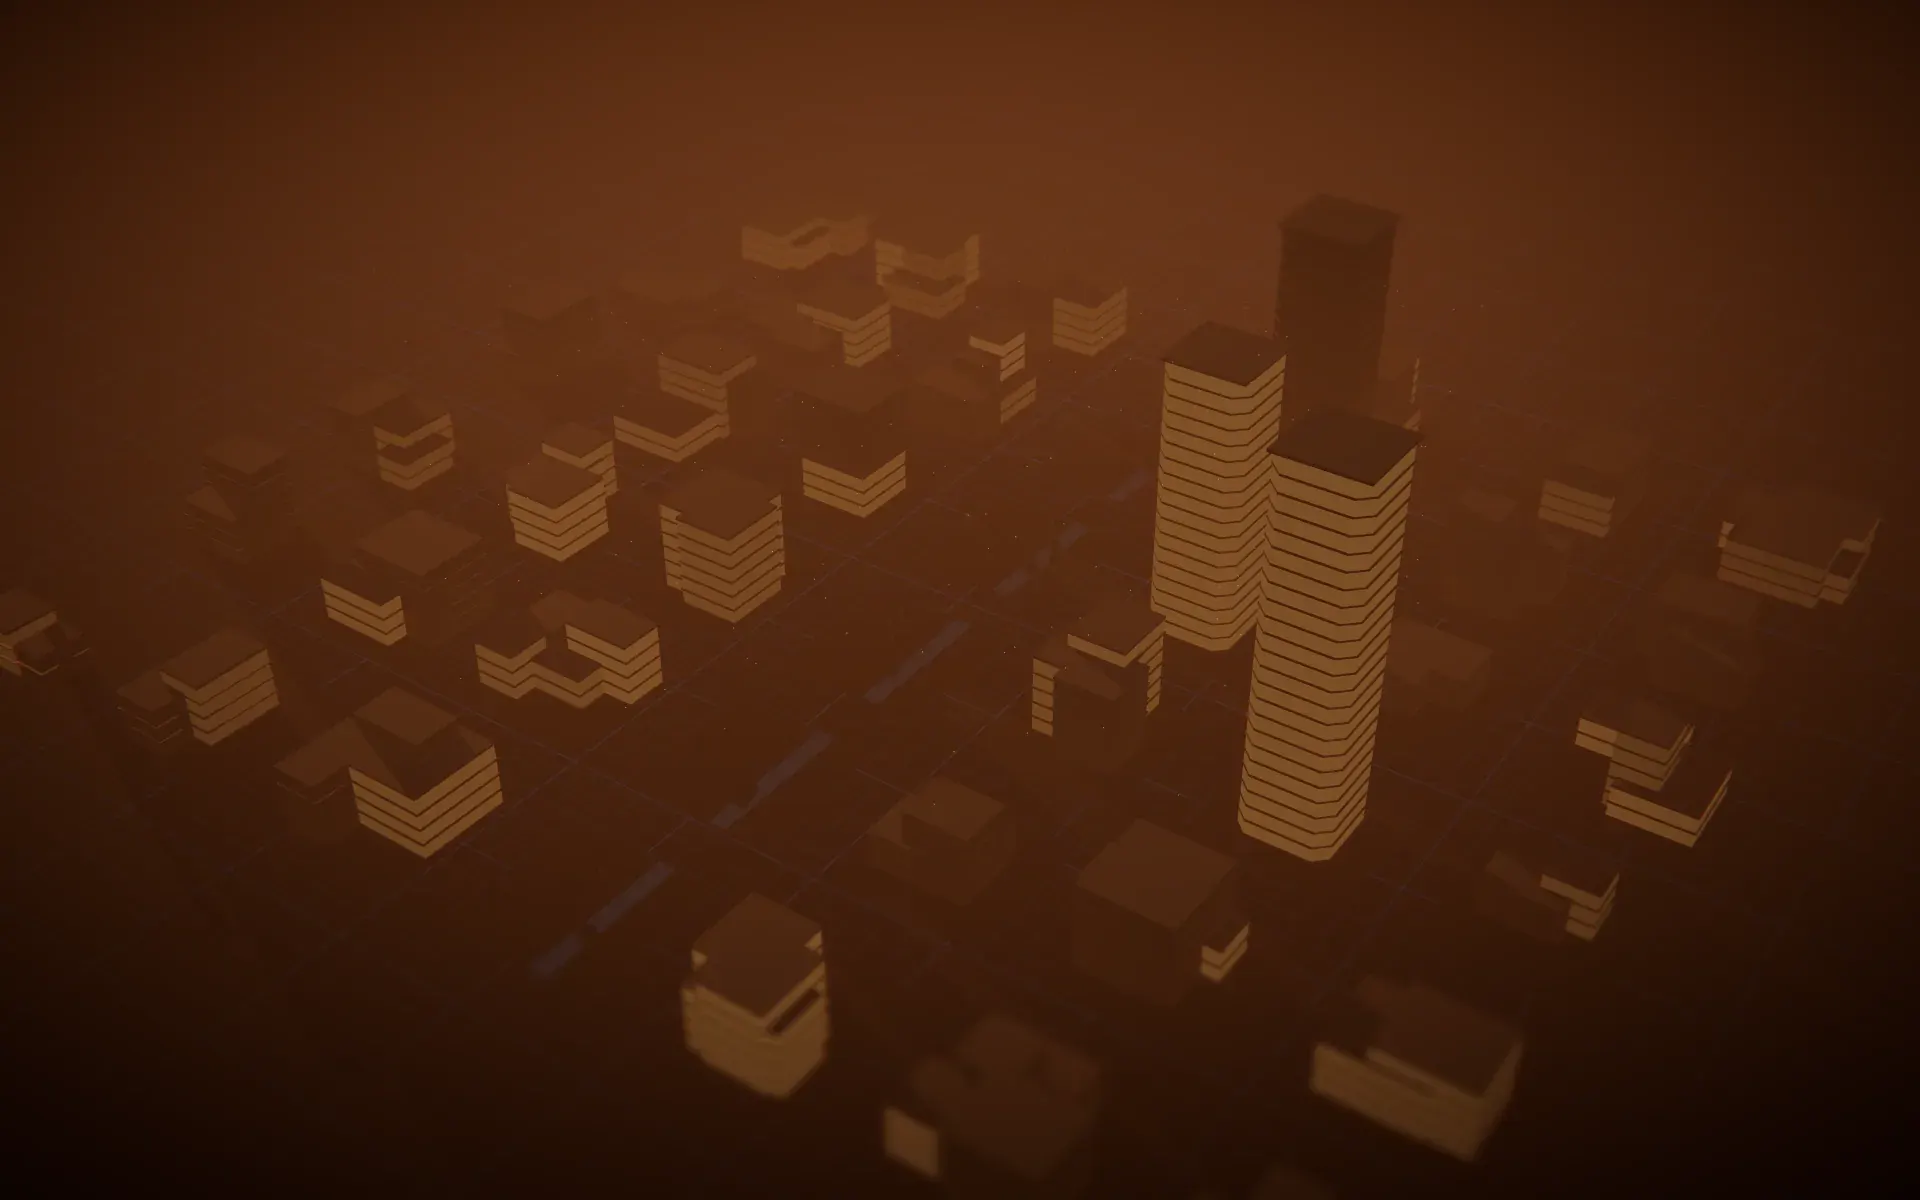
A walkable neighbourhood centre for 18,000 residents, organised around shaded streets and a linear park.
01
Create a true centre — shops, schools, mosques, clinics and public space — for a new residential city, in a place where almost every trip is currently made by car.
02
Streets are oriented and proportioned to stay shaded for most of the day. Daily needs sit within a five-minute walk of every home, parking is gathered into structures at the edges, and a 1.4 km linear park collects storm water and ties the district together.
03
Shortlisted in the final three of the design competition; the street-shading principles have been adopted in the authority’s design guidelines.
04 Gallery
Next step
Tell us where you are. We will tell you, honestly, what it will take.