Sustainability 2 min read
Designing for 50 °C: façades that manage heat before machines have to
In the Gulf, cooling is most of a building’s energy bill. The cheapest kilowatt is the one the façade never lets in.

On a July afternoon in Kuwait, a west-facing wall of ordinary double glazing can admit more than 500 watts of solar energy per square metre. Every one of those watts has to be removed again by the cooling plant — and paid for, every hour, for the life of the building.
Start with orientation
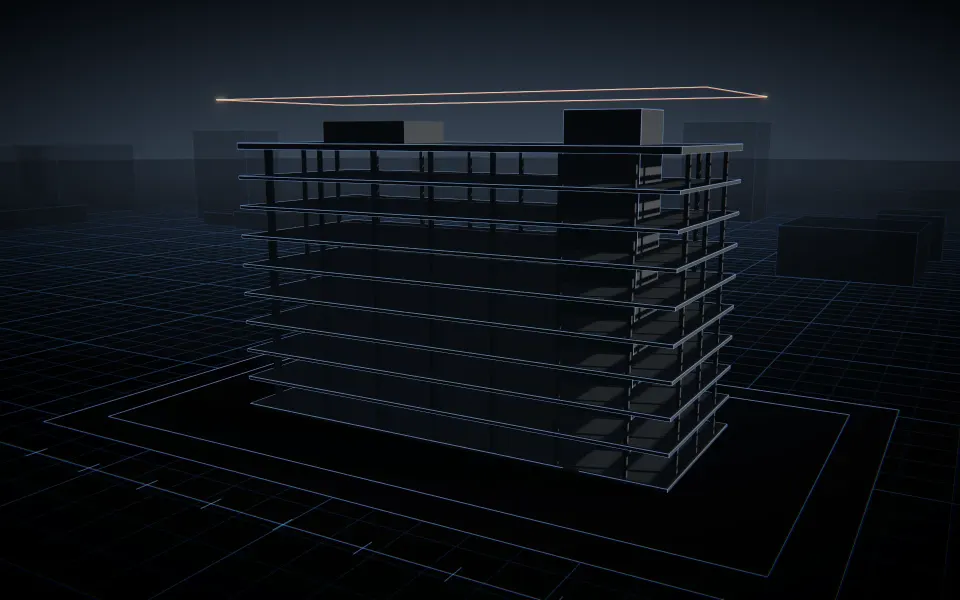
Before a single material is chosen, the massing of a building decides most of its solar exposure. Long façades facing north and south are far easier to shade than east and west ones, because the sun is high when it strikes them. On Sidra Tower we went further, rotating each floor plate slightly so that the glazing gradually turns away from the afternoon sun.
Shade outside the glass
Internal blinds stop glare, but by the time sunlight reaches them the heat is already inside. External fins, louvres and deep reveals intercept radiation before it reaches the glass. We size them with solar simulation, hour by hour across the year, so that they block summer sun while still admitting winter light and preserving views.
Choose glass for the orientation
One glass specification for a whole building is simple, but rarely optimal. Tuning solar control coatings by façade — more selective on the west, clearer on the north — reduces cooling loads without darkening every room.
The result
Together, these passive measures typically reduce peak cooling loads by 20 to 30 percent. That means smaller chillers, smaller electrical infrastructure and lower bills — savings that start on day one and never stop.